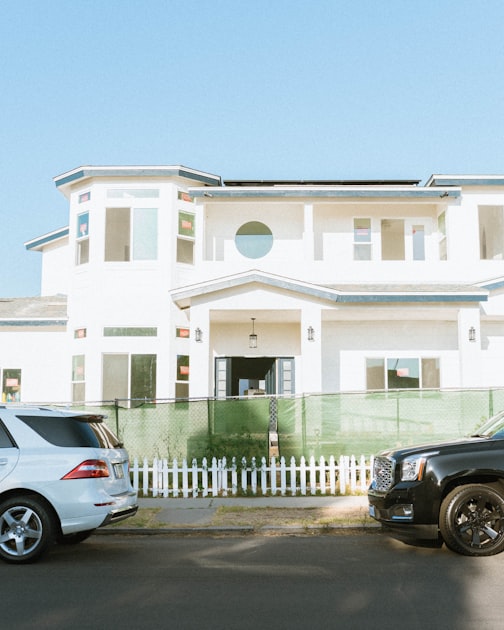
Saw the sign? You’re early. ·

Here’s the inside story on this home — before it’s officially listed.

East Dallas · Lower Greenville · M Streets

Classic East Dallas Tudor

Rare for the M Streets: space on every side.

Set back deep from a wide, tree-lined street, in a conservation district that keeps it that way — this is room to spread out without leaving the city behind. Not listed yet. We’re letting a few people in early.

8,712 SFLot Size
3 / 2Bed / Bath
<5 miTo Downtown
Join the Waitlist See the Lot ↓
Not your house? Curious how this works?

Plan to List creates private, property-specific pages like this for homeowners who aren’t quite ready to list.

See Plan to List →
The Neighborhood

Walk to dinner. Bike to the lake.

A residential block, close to Lower Greenville, SMU, White Rock Lake, and Downtown.

Tietze Park, a short stroll

One of East Dallas’s popular neighborhood parks, with a public pool, tennis courts, walking trail, and baseball field — an easy place to get outside without getting in the car.

Lower Greenville, a short stroll

Restaurants, bars, and nightlife just down the road, with plenty of options for dinner, drinks, or a quick coffee.

Trails in every direction

Easy access to the Katy Trail, White Rock Lake & Creek Trails, Ridgewood, SoPac, and Santa Fe Trail.

The Lot

Rare for the M Streets: space on every side

A very deep lot on the larger end of the range for the Lower Greenville neighborhood, with space between homes you won’t find everywhere. A board-on-board fenced yard — with sprinklers and mosquito misting systems already in place — makes it easy to actually live outside: pets, a fire pit, a garden, kid gear, or just space to spread out.

Because the lot sits in a conservation district, that openness is protected — and likely to remain part of the block’s character.

8,712 SF Lot Size

One of the larger lots on the block — room for pets, a fire pit, a garden, or just space to spread out.

Inside the House

The Features

A floor plan that works for everyday life and entertaining.

3 Bedrooms, 2 Bathrooms

A practical layout, with three bedrooms and two bathrooms well placed for everyday living and guests.

200+ SF Climate-Controlled Storage

Finished and upstairs, with easy access to additional unfinished attic space for everything seasonal.

Walls of Windows

Natural light floods the main rooms, with an easy indoor–outdoor feel.

Vaulted Ceilings

In the living room and primary bedroom — not easy to find in the neighborhood.

Two Walk-In Closets

A rare bit of storage for an older home, with two walk-in closets in the primary bedroom.

Efficient Layout

An interior flow that’s ideal for entertaining or day-to-day family living.

Care & Condition

Thoughtful updates, from the people who live here

Full documentation to come. Here’s the quick overview:

Roof & Gutters

Replaced in 2022.

HVAC Systems & Hot Water Heater

HVAC systems updated in 2018. Includes a Camfil air purifier, which can be negotiated to stay with the property.

Foundation

Regularly maintained grading, drainage, and shimming. Additional piers and beams installed in 2009. Underground sump pump installed in 2023.

Outdoor Patio

Wood decking replaced with a travertine patio.

Kitchen Appliances

Installed double oven with gas cooktop (2021). Refrigerator (2023). Dishwasher (2025).

Energy Efficiency

Updated windows, door sealants, and extra insulation throughout.

The Potential

Room to grow, whenever you’re ready

None of this is built or underway — it’s simply what the lot allows for a future owner.

Pool, Golf & Sports

Enough yard for a pool, a practice green, a trampoline, or a soccer goal — without losing the yard itself.

A Larger Garage

The layout could support a rear-entry driveway, keeping garage access off the front of the property, plus a rolling gate and added garage for a car enthusiast.

An ADU

Space for guests, a quiet home office, or a media room of your own.

Timeline

Ready to list by December 2026

We’re finishing a few property updates before this officially hits the market. Join the list to hear about our timeline first — before it’s public.

Like what you see?

Interested in the house? Sign up to be the first to know when it’s ready for showings.

Prefer to reach out directly?

(214) 810-4381

[email protected]

Working with a Buyer’s Agent

We’re happy to work with buyer’s agents at a set commission. Please reach out to us before referring your client, so we know the contact is attributable to you.

M Streets Tudor · East Dallas

Like this page? I design these for other homeowners too — see Plan to List →